Georgetown Acres logo
Floor Plans
Move-In Ready
Map Your Home
Contact
Services by F1
  1. Catalog
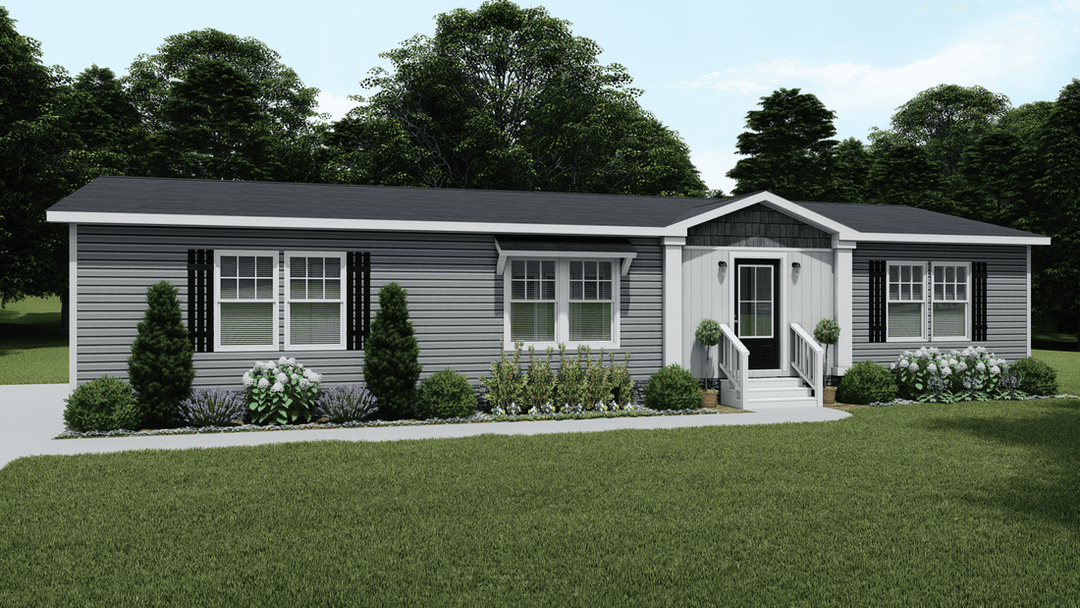
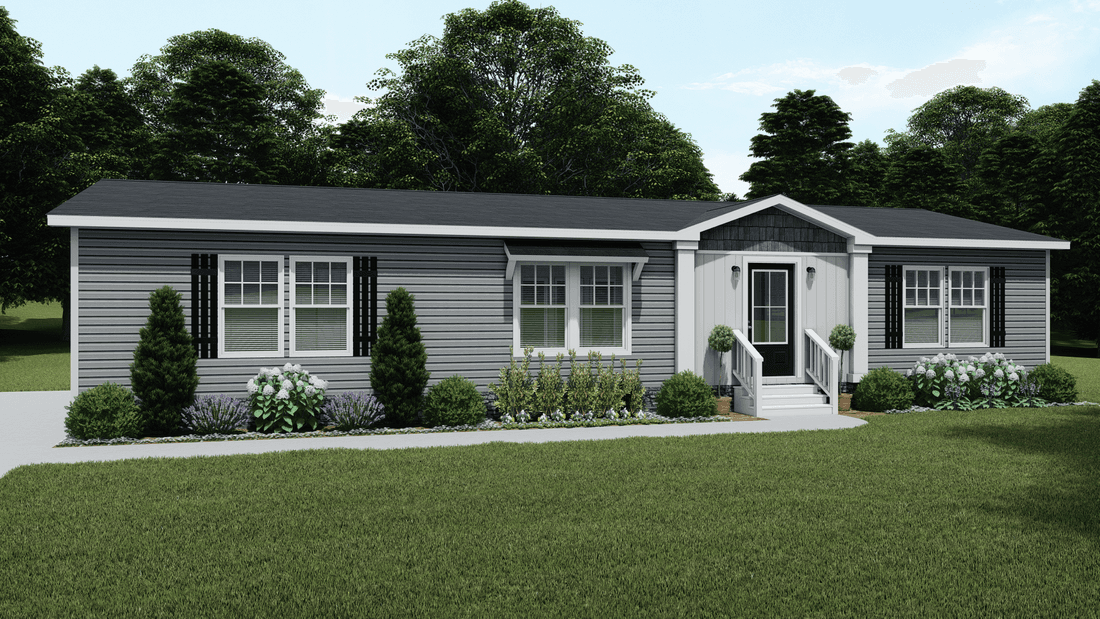
The magnolia hud hero, elevation, and exterior home features

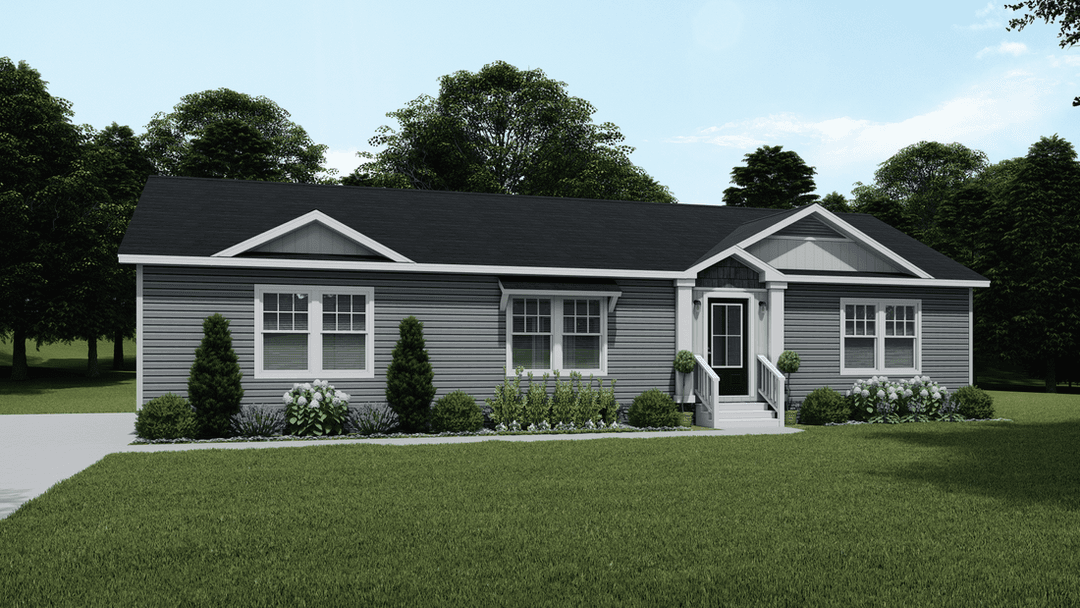
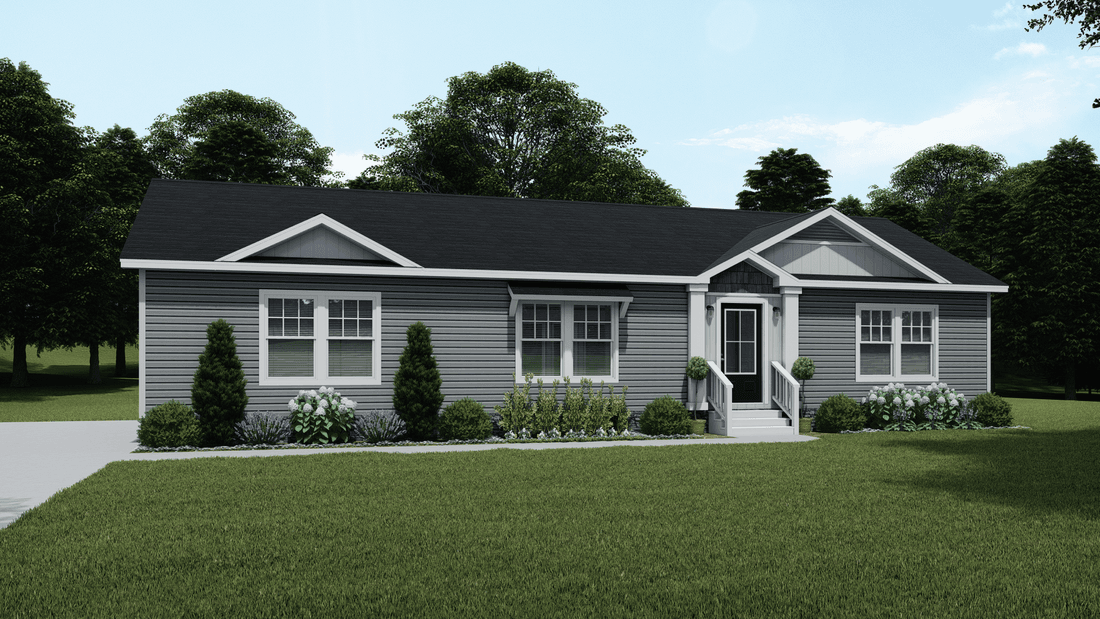
The magnolia hud exterior and elevation home features

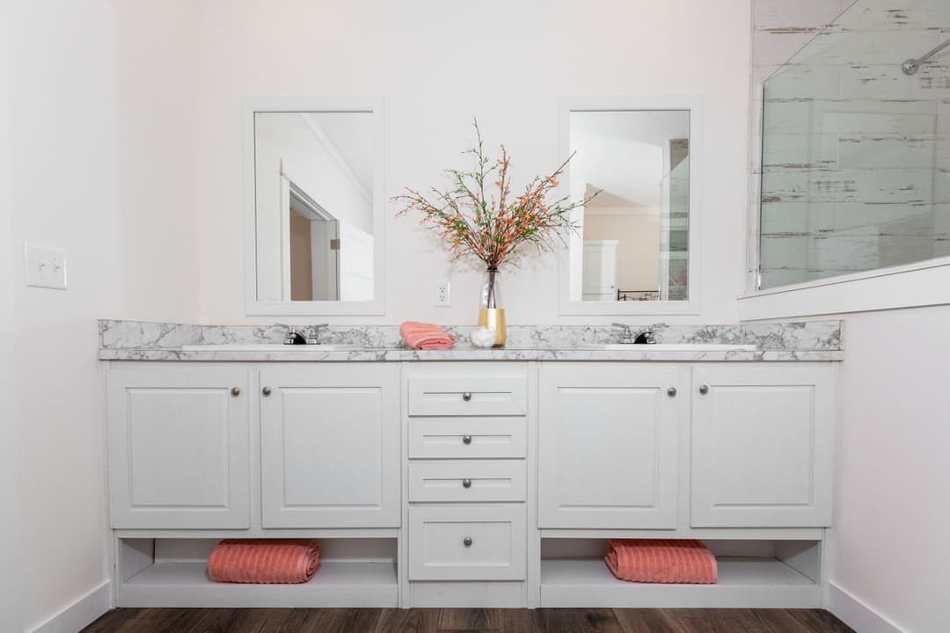
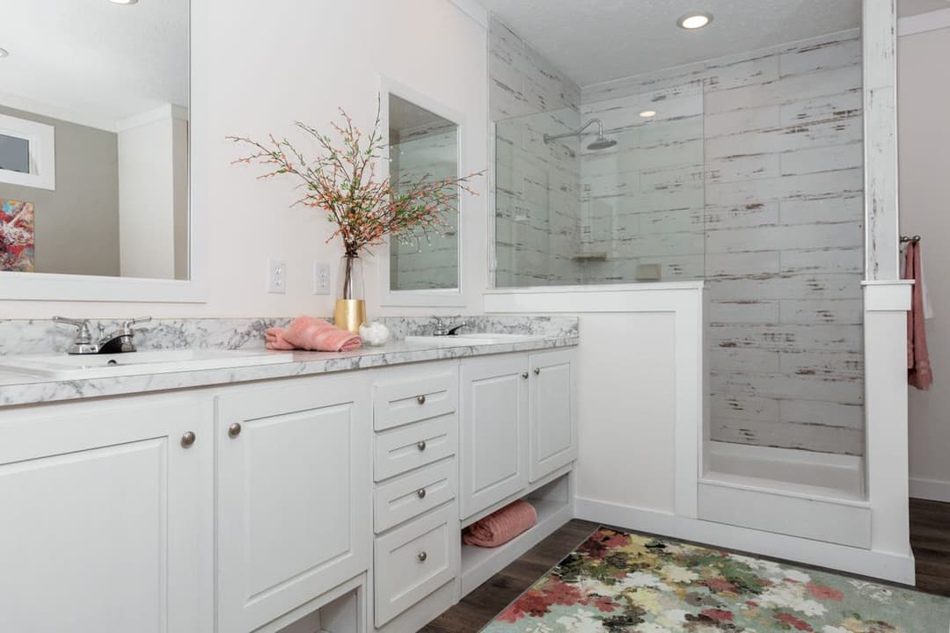
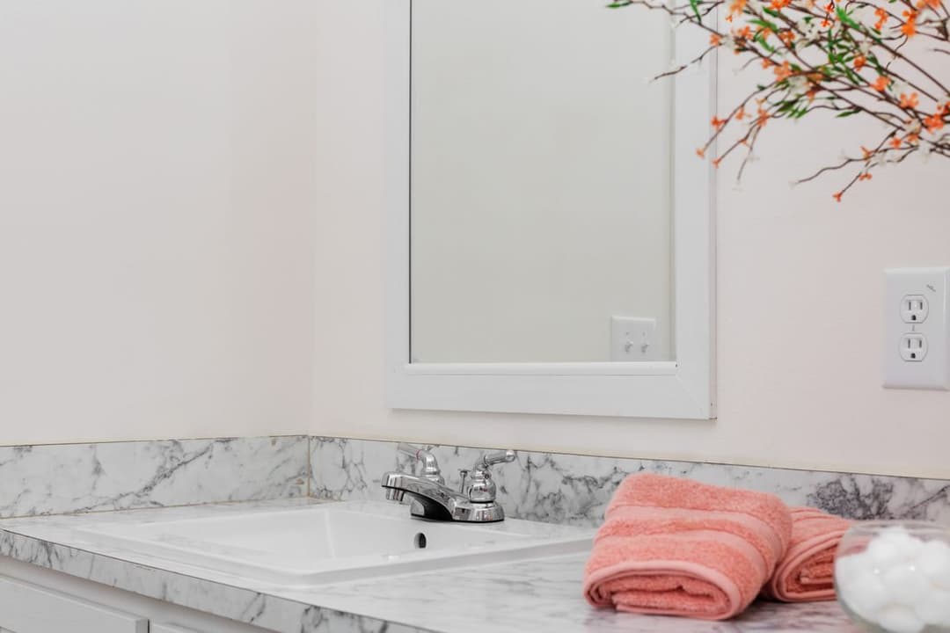
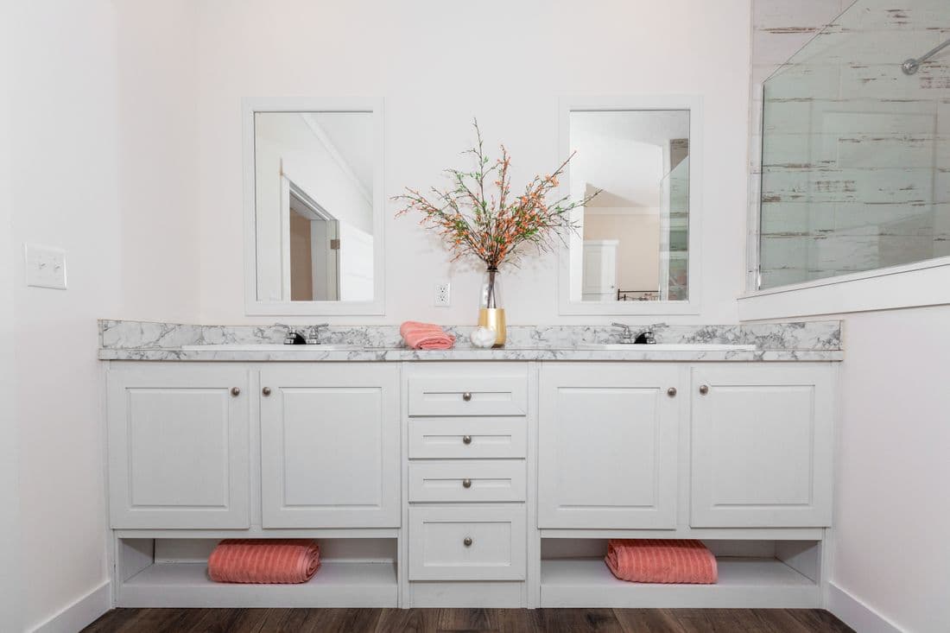
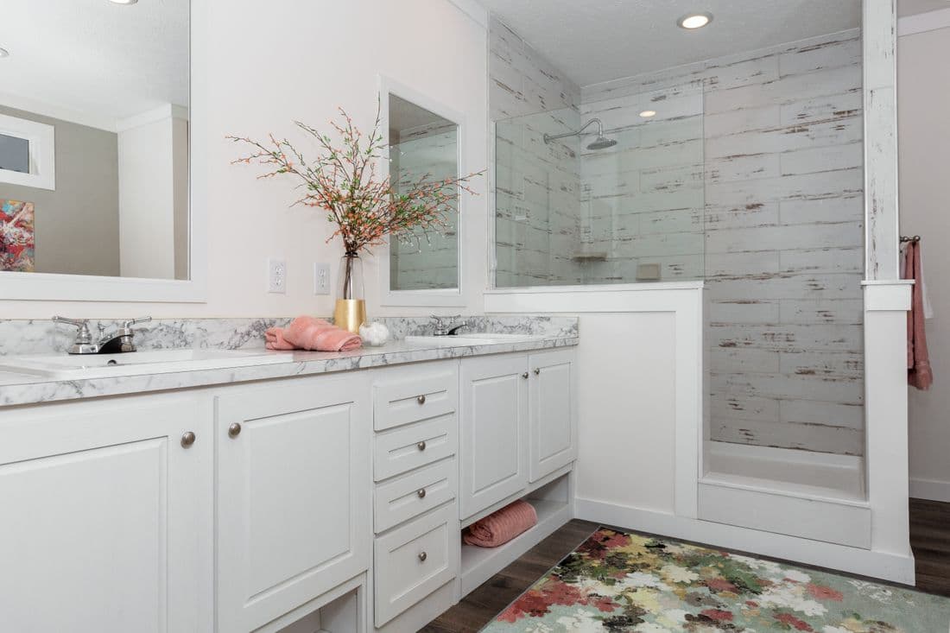
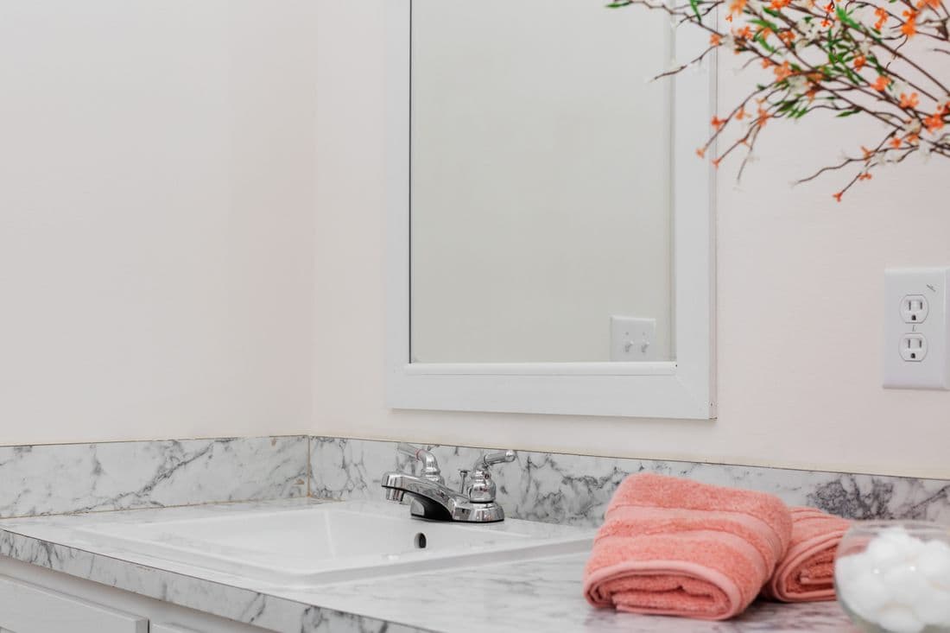
The magnolia hud bathroom home features

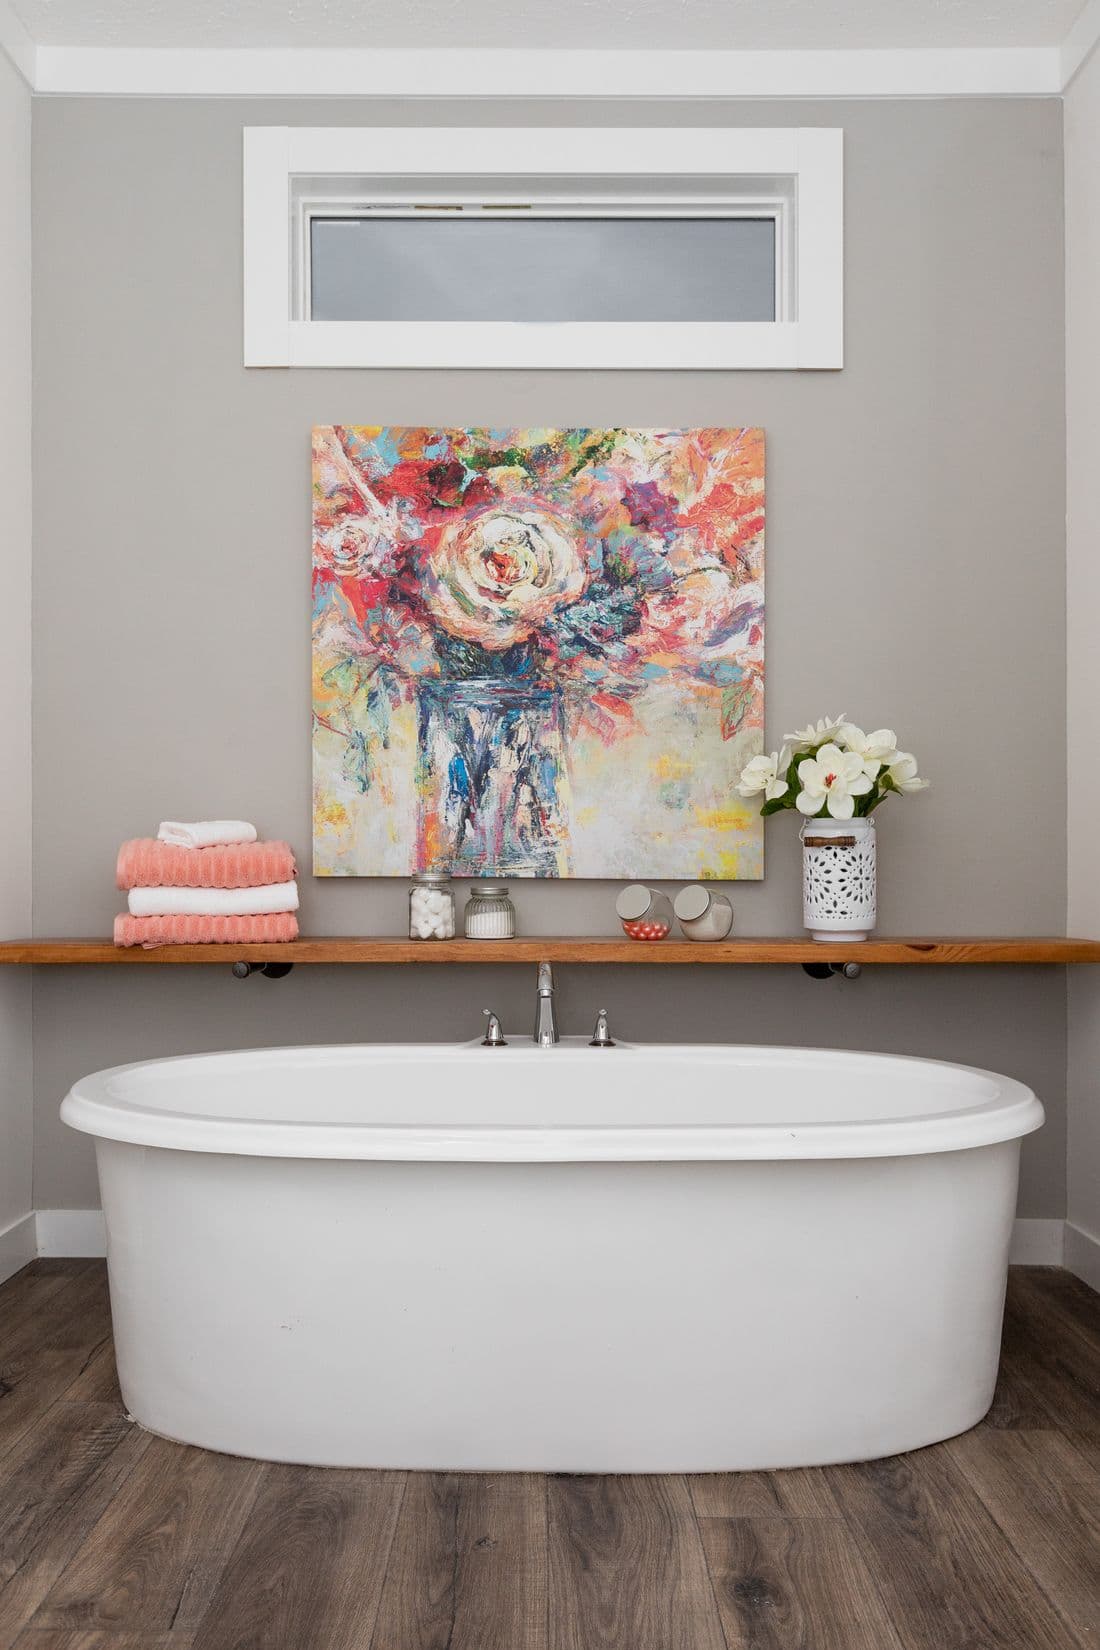
The magnolia hud bathroom home features

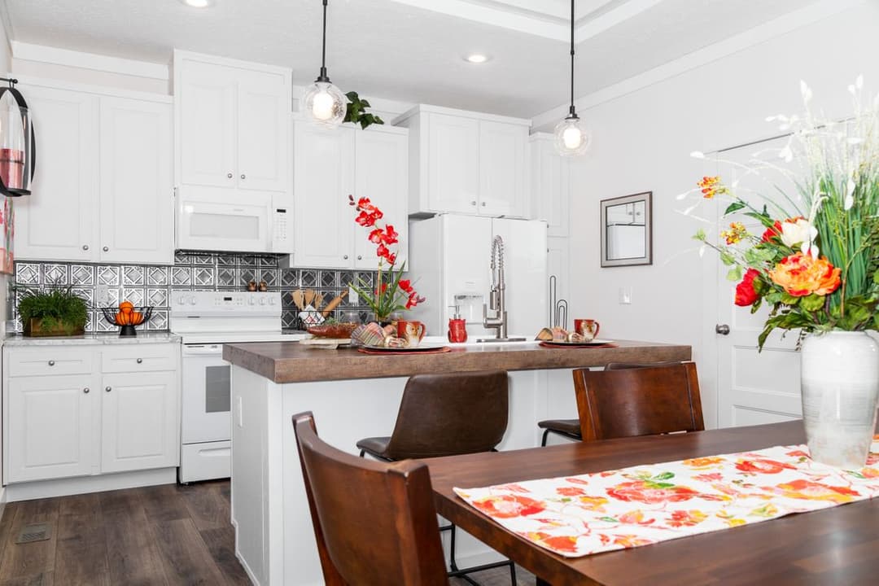
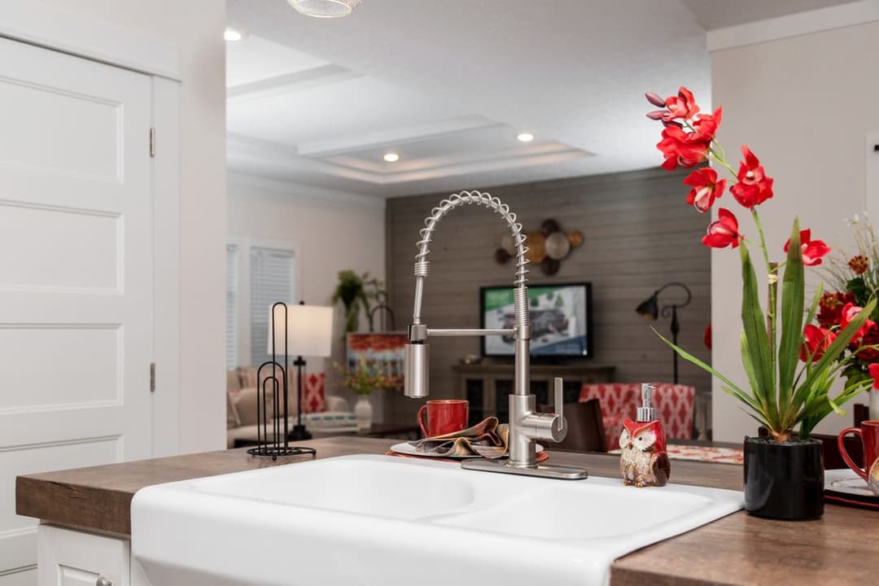
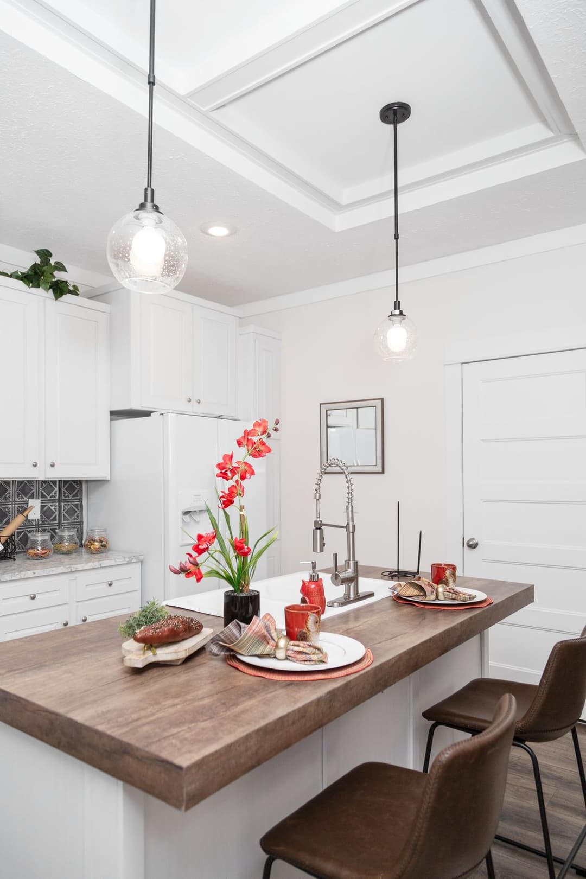
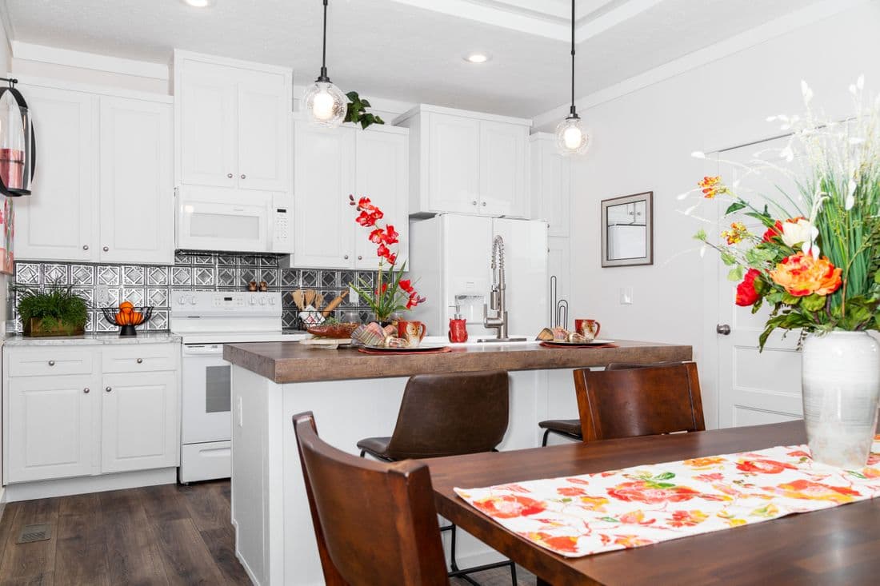
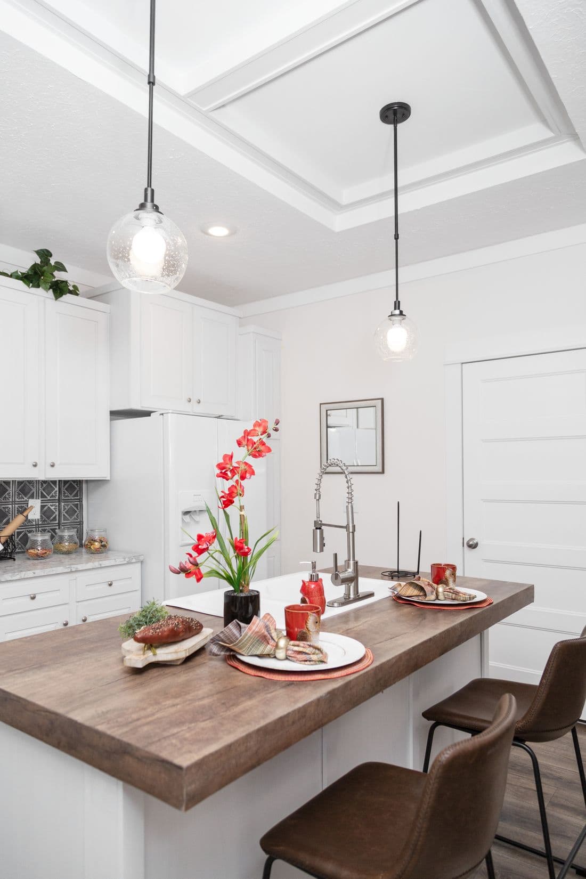
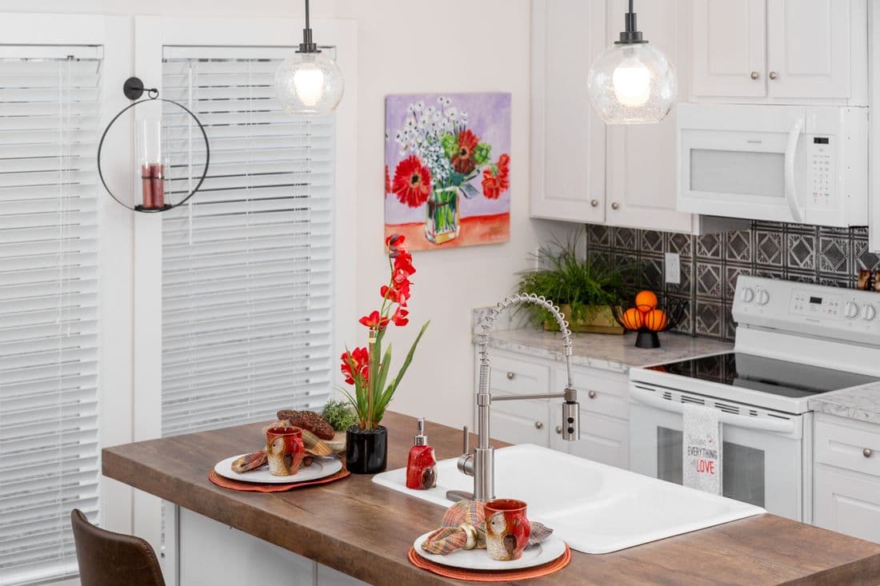
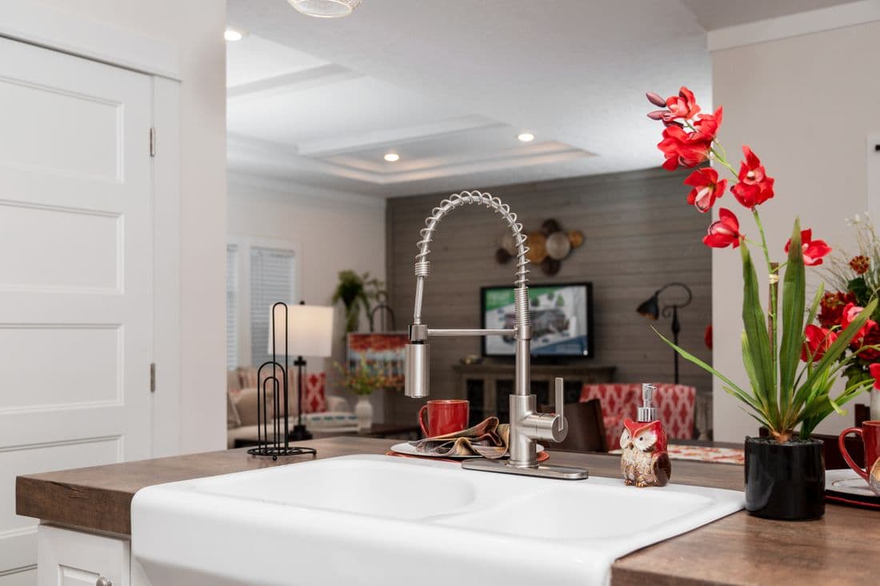
The magnolia hud kitchen home features

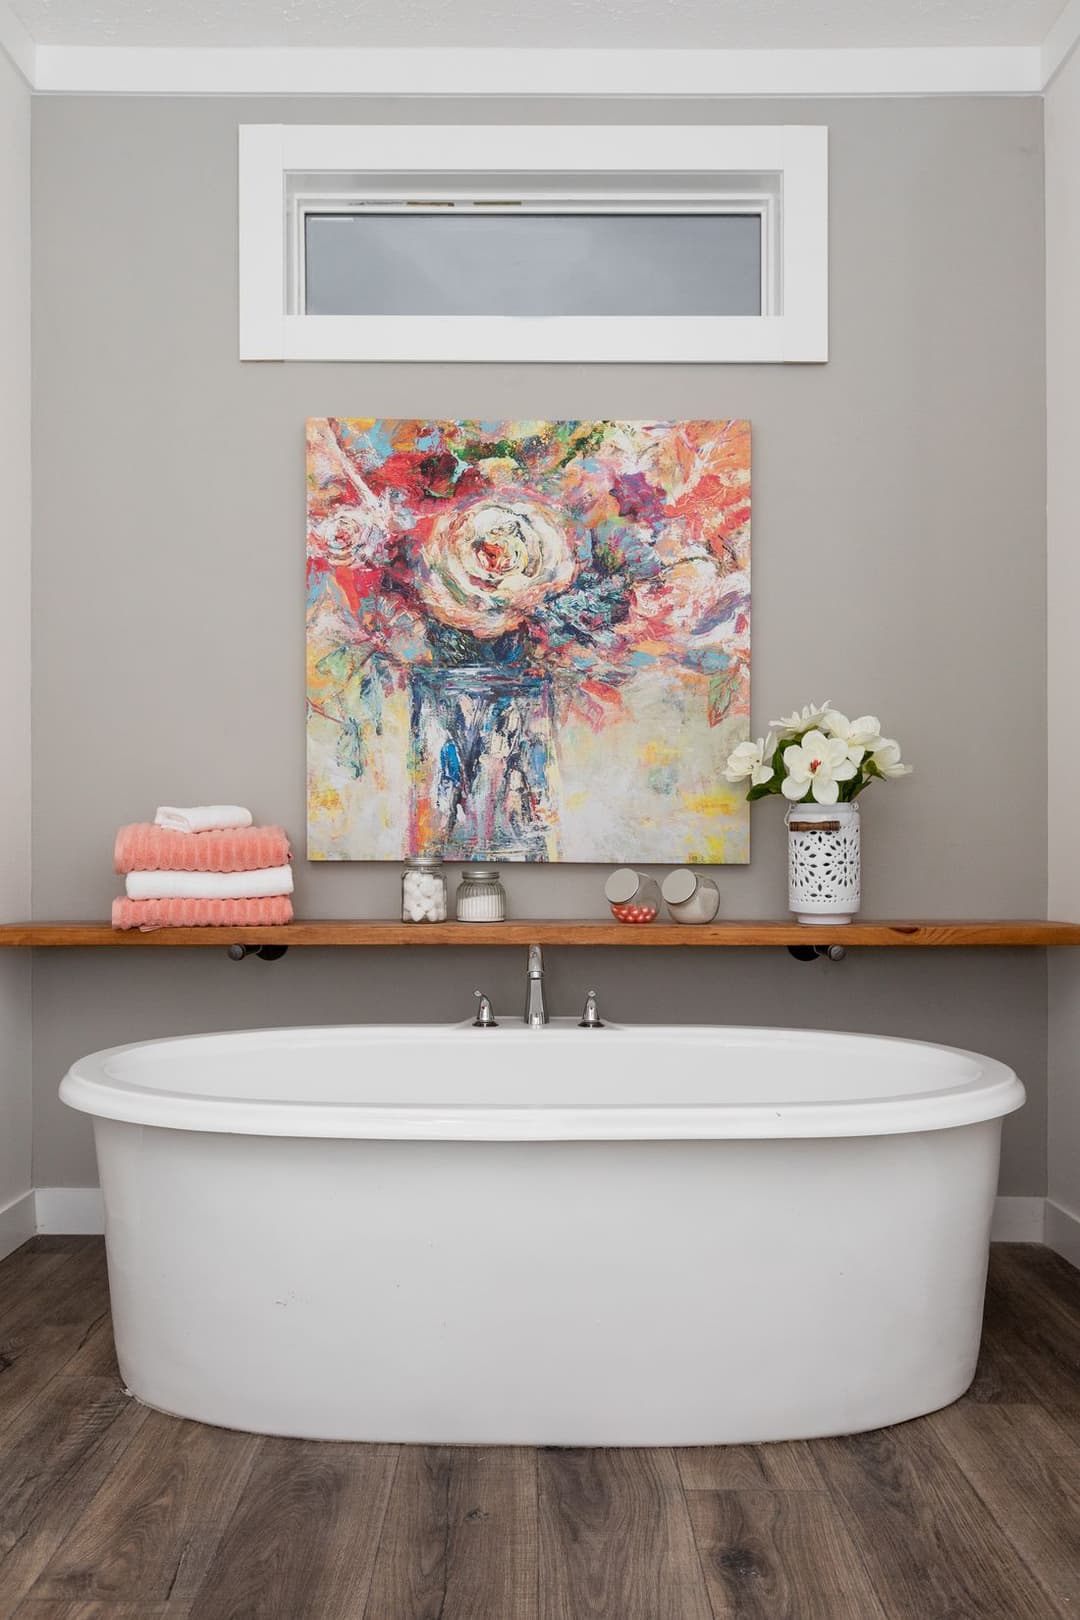
The magnolia hud bathroom home features

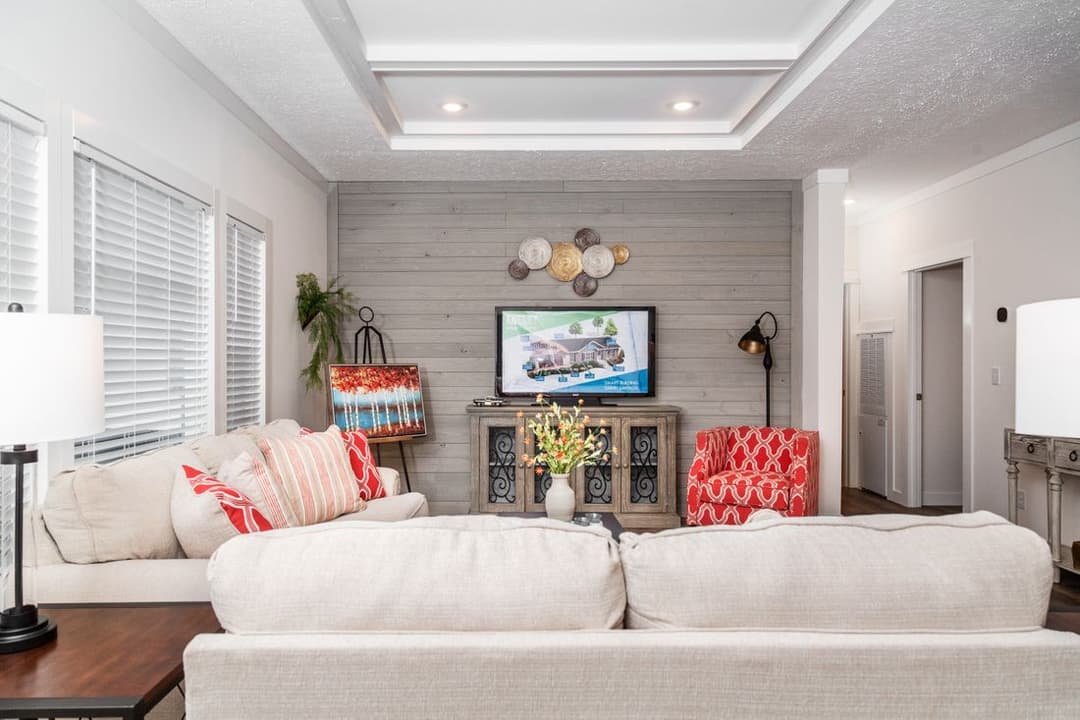
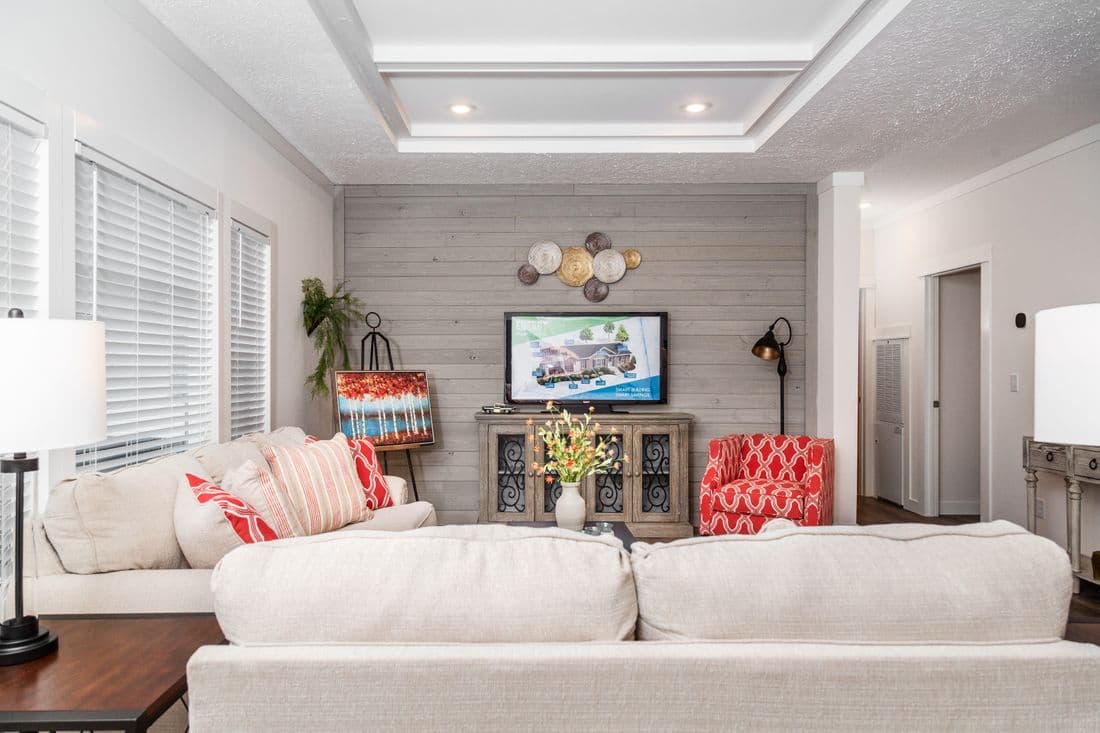
The magnolia hud interior home features

The magnolia hud kitchen home features

The magnolia hud interior home features

The magnolia hud kitchen home features

The magnolia hud bathroom home features

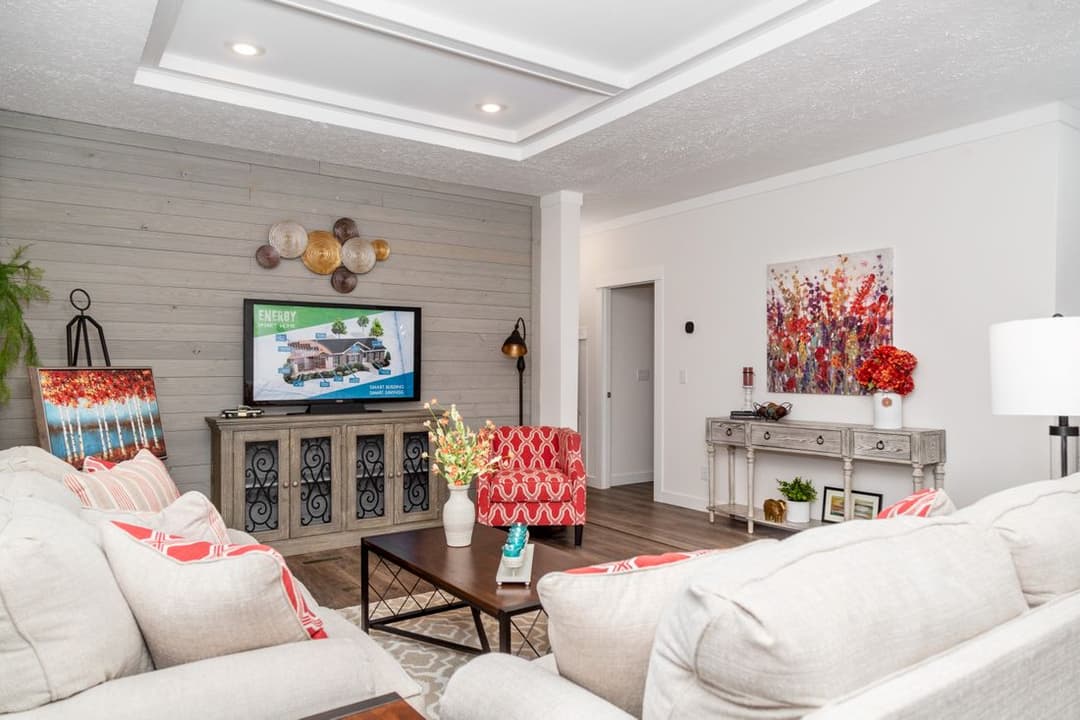
The magnolia hud interior home features

The magnolia hud hero, elevation, and exterior home features

The magnolia hud exterior and elevation home features

The magnolia hud bathroom home features

The magnolia hud bathroom home features

The magnolia hud kitchen home features

The magnolia hud bathroom home features

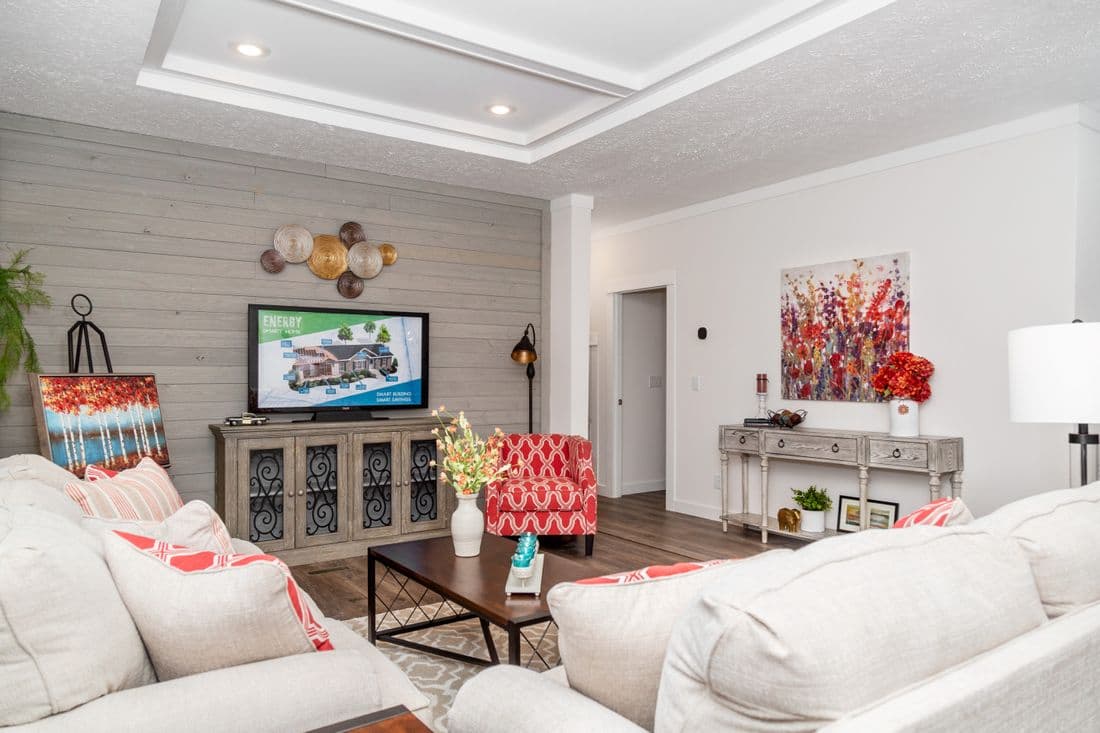
The magnolia hud interior home features

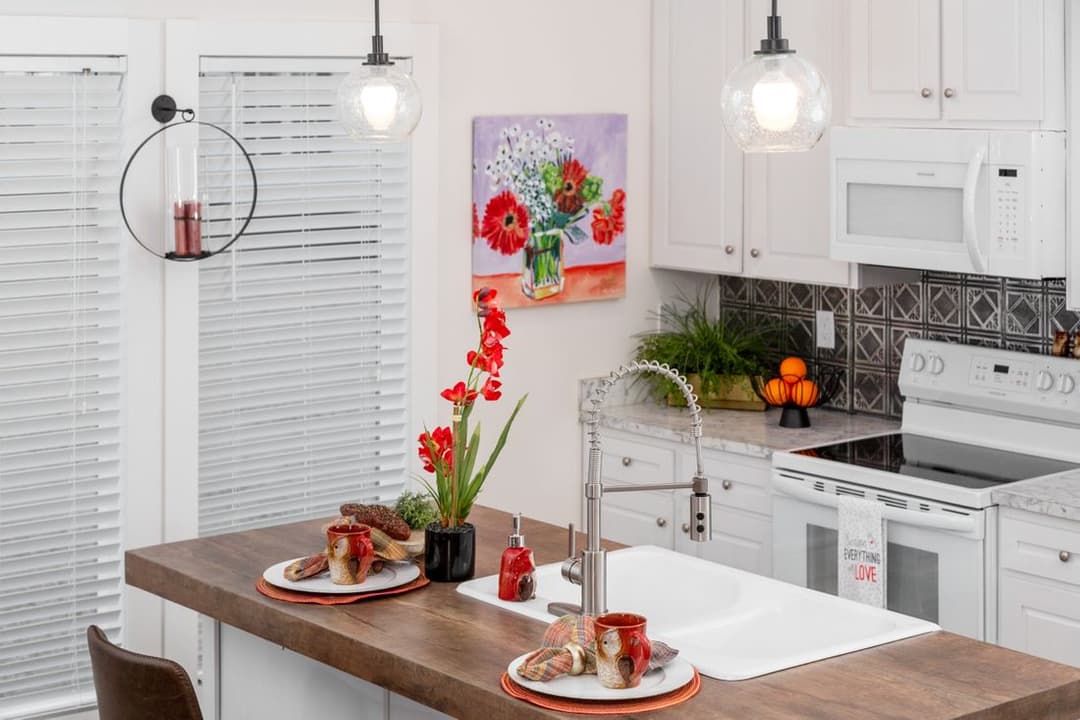
The magnolia hud kitchen home features

The magnolia hud interior home features

The magnolia hud kitchen home features

The magnolia hud bathroom home features

The magnolia hud interior home features

The magnolia hud hero, elevation, and exterior home features

The magnolia hud exterior and elevation home features

The magnolia hud bathroom home features

The magnolia hud bathroom home features

The magnolia hud kitchen home features

The magnolia hud bathroom home features

The magnolia hud interior home features

The magnolia hud kitchen home features

The magnolia hud interior home features

The magnolia hud kitchen home features

The magnolia hud bathroom home features

The magnolia hud interior home features

The Magnolia HUD
3 Bed
2 Bath
1,546 Sq. Ft.
28' x 58'

The Magnolia HUD

3 bedrooms

2 full bathrooms

1,546 sq. ft.

28' x 58'

See brochureDesign home
Carolina standard features

Exterior

  • Vinyl siding
  • 30 year architectural shingles
  • Raised panel shutters on front side only
  • 3/12 roof pitch
  • Vinyl siding
  • 30 year architectural shingles
  • Raised panel shutters on front side only
  • 3/12 roof pitch

Interior

  • 100% drywall
  • White interior paint/primer (base coat)
  • 9’ ceiling height
  • Stipple ceilings
  • 2” faux blinds
  • Recessed LED can lights throughout
  • 100% drywall
Georgetown Acres logo

Georgetown Acres

Affordable homes at your fingertips

    Pages

    HomesMapSign upSign in

    Help

    Contact usTerms of ServicePrivacy Policy

    Get started with Georgetown Acres

    Find, design, and order your next home in a few clicks.

    Sign up

    Dealer License #:

    Powered by BuildTrove.com
    3 Bed
    2 Bath
    1,546 Sq. Ft.
    28' x 58'

    Floor Plan

      The magnolia hud floor plan home features

      Property map

      Enter your address or APN/TMS to check if this home fits on your property

      Enter your property street address or APN/TMS


      Virtual Tour


      Exterior & Construction

      • Vinyl siding
      • 30 year architectural shingles
      • Raised panel shutters on front side only
      • 3/12 roof pitch
      • Vinyl siding
      • 30 year architectural shingles
      • Raised panel shutters on front side only
      • 3/12 roof pitch
      The magnolia hud hero, elevation, and exterior home features

      The magnolia hud exterior and elevation home features

      Kitchen

      • Duracraft® cabinets
      • Soft-close cabinet doors
      • 42” overhead cabinets
      • Cabinet pulls
      • Samsung® stainless steel range
      • 27 cu. ft. side-by-side refrigerator
      • Dishwasher
      • Stainless steel farmhouse kitchen sink
      • Euro range hood (may not fit in some models)

      The Magnolia HUD

      3 bedrooms

      2 full bathrooms

      1,546 sq. ft.

      28' x 58'

      See brochureDesign home
    • White interior paint/primer (base coat)
    • 9’ ceiling height
    • Stipple ceilings
    • 2” faux blinds
    • Recessed LED can lights throughout
    • Kitchen

      • Duracraft® cabinets
      • Soft-close cabinet doors
      • 42” overhead cabinets
      • Cabinet pulls
      • Samsung® stainless steel range
      • 27 cu. ft. side-by-side refrigerator
      • Dishwasher
      • Stainless steel farmhouse kitchen sink
      • Euro range hood (may not fit in some models)
      • Duracraft® cabinets
      • Soft-close cabinet doors
      • 42” overhead cabinets
      • Cabinet pulls
      • Samsung® stainless steel range
      • 27 cu. ft. side-by-side refrigerator
      • Dishwasher
      • Stainless steel farmhouse kitchen sink
      • Euro range hood (may not fit in some models)

      Bedroom

      • Carpet all bedrooms
      • Carpet all bedrooms

      Bathroom

      • Square porcelain bath lavs
      • Pfister® brushed nickel faucets
      • Square porcelain bath lavs
      • Pfister® brushed nickel faucets

      Mechanical

      • Rheem® 40-gallon water heater
      • Carrier® Smart Comfort® furnace
      • Honeywell Home smart thermostat
      • GFI by each standard door
      • Hose bibs front/back
      • 200 amp service
      • Perimeter ducts standard
      • Rheem® 40-gallon water heater
      • Carrier® Smart Comfort® furnace
      • Honeywell Home smart thermostat
      • GFI by each standard door
      • Hose bibs front/back
      • 200 amp service
      • Perimeter ducts standard
    • Carolina
    • The Magnolia HUD
    • Duracraft® cabinets
    • Soft-close cabinet doors
    • 42” overhead cabinets
    • Cabinet pulls
    • Samsung® stainless steel range
    • 27 cu. ft. side-by-side refrigerator
    • Dishwasher
    • Stainless steel farmhouse kitchen sink
    • Euro range hood (may not fit in some models)
    • The magnolia hud kitchen home features

      The magnolia hud kitchen home features

      The magnolia hud kitchen home features

      The magnolia hud kitchen home features

      The magnolia hud kitchen home features

      The magnolia hud kitchen home features

      The magnolia hud kitchen home features

      The magnolia hud kitchen home features

      The magnolia hud kitchen home features

      Bathroom

      • Square porcelain bath lavs
      • Pfister® brushed nickel faucets
      • Square porcelain bath lavs
      • Pfister® brushed nickel faucets
      The magnolia hud bathroom home features

      The magnolia hud bathroom home features

      The magnolia hud bathroom home features

      The magnolia hud bathroom home features

      The magnolia hud bathroom home features

      The magnolia hud bathroom home features

      The magnolia hud bathroom home features

      The magnolia hud bathroom home features

      The magnolia hud bathroom home features

      The magnolia hud bathroom home features

      The magnolia hud bathroom home features

      The magnolia hud bathroom home features

      Interior

      • 100% drywall
      • White interior paint/primer (base coat)
      • 9’ ceiling height
      • Stipple ceilings
      • 2” faux blinds
      • Recessed LED can lights throughout
      • Carpet all bedrooms
      • 100% drywall
      • White interior paint/primer (base coat)
      • 9’ ceiling height
      • Stipple ceilings
      • 2” faux blinds
      • Recessed LED can lights throughout
      • Carpet all bedrooms
      The magnolia hud interior home features

      The magnolia hud interior home features

      The magnolia hud interior home features

      The magnolia hud interior home features

      The magnolia hud interior home features

      The magnolia hud interior home features

      The magnolia hud interior home features

      The magnolia hud interior home features

      The magnolia hud interior home features


      Images of homes are solely for illustrative purposes and should not be relied upon. Images may not accurately represent the actual condition of a home as constructed, and may contain options which are not standard on all homes.

      View similar homes

      Pinehurst 3104 floor plan home features

      Pinehurst 3104 hero, elevation, and exterior home features

      PINEHURST 3104

      3 Bed | 2 Bath | 1,546 Sq. Ft. | 28' x 58'

      View detailsDesign home
      Baby belle hud floor plan home features

      Baby belle hud hero, elevation, and exterior home features

      Baby Belle HUD

      3 Bed | 2 Bath | 1,525 Sq. Ft. | 28' x 64'

      View detailsDesign home
      The scarlett hud floor plan home features

      The scarlett hud hero, elevation, and exterior home features

      The Scarlett HUD

      3 Bed | 2 Bath | 1,574 Sq. Ft. | 28' x 64'

      View detailsDesign home
      Blue bay hud floor plan home features

      Blue bay hud hero, elevation, and exterior home features

      Blue Bay HUD

      3 Bed | 2 Bath | 1,543 Sq. Ft. | 32' x 52'

      View detailsDesign home