Georgetown Acres logo
Floor Plans
Move-In Ready
Map Your Home
Contact
Services by F1
  1. Catalog
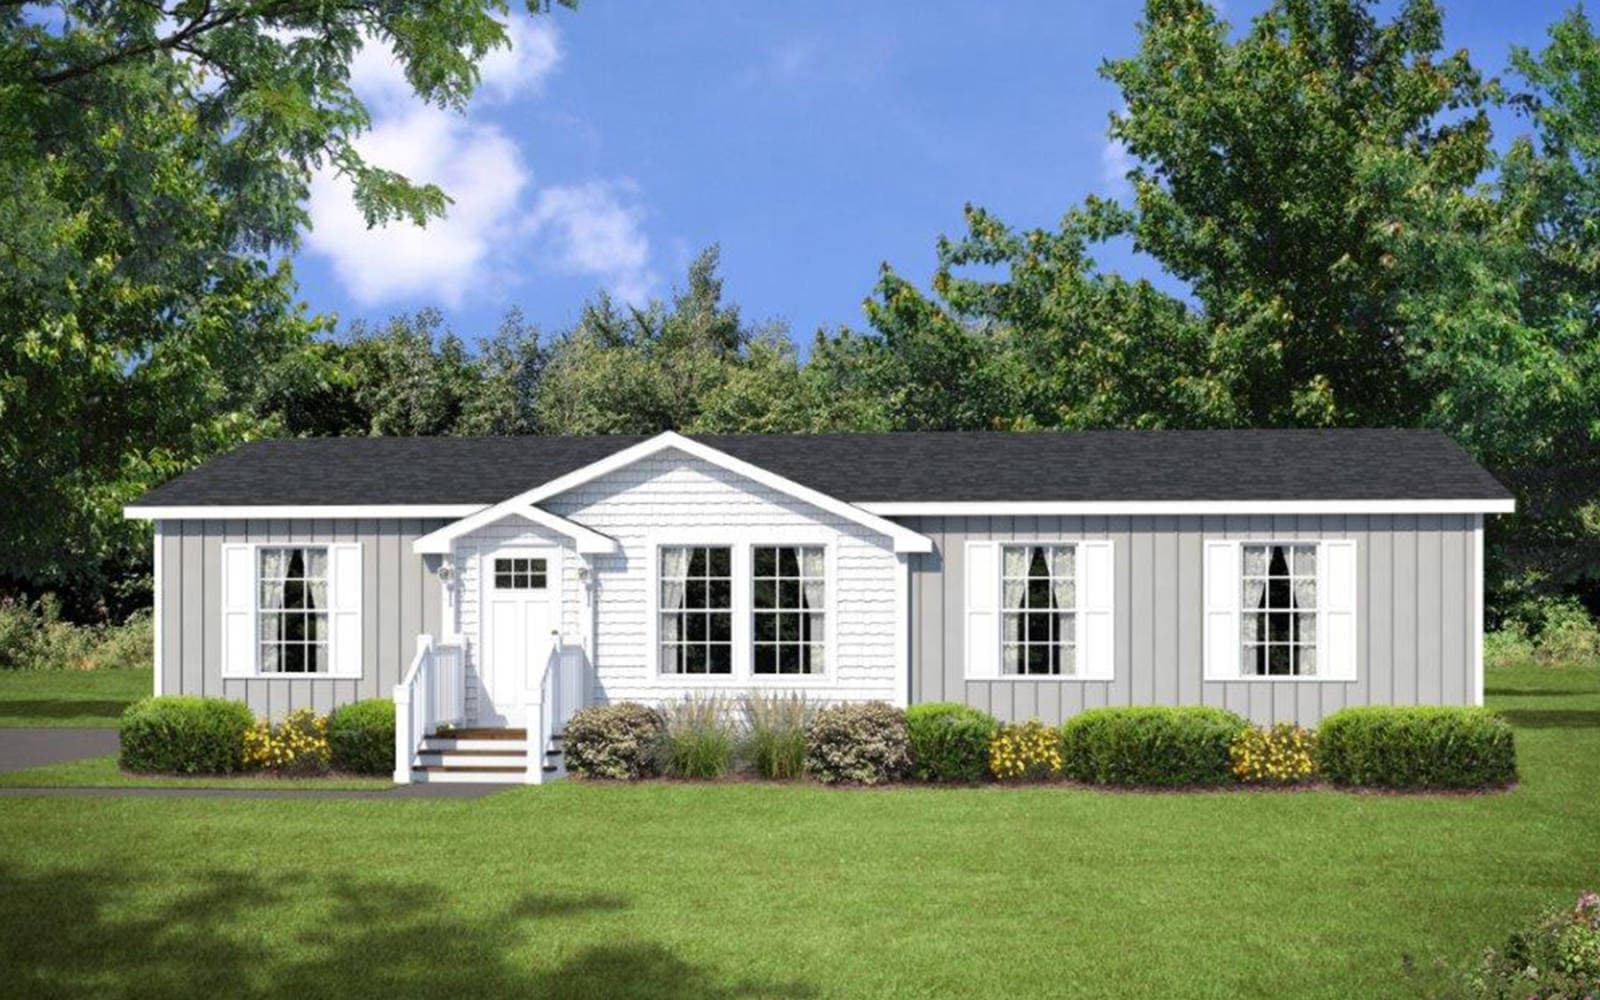
Ironclad 2848-09 hero, elevation, and exterior home features

Ironclad 2848-09
3 Bed
2 Bath
1,280 Sq. Ft.
28' x 48'
3 Bed
2 Bath
1,280 Sq. Ft.
28' x 48'

Floor Plan

    Ironclad 2848-09 floor plan home features

    Property map

    Enter your address or APN/TMS to check if this home fits on your property

    Enter your property street address or APN/TMS

    Ironclad 2848-09

    3 bedrooms

    2 full bathrooms

    1,280 sq. ft.

    28' x 48'

    See brochureDesign home
    Ironclad standard features

    Construction

    • Steel Frames (size per print)
    • Wind Zone I Construction
    • R-30 Ceiling Insulation
    • R-11 Wall Insulation
    • R-22 Floor Insulation
    • OSB Exterior Wall Sheathing
    • 7⁄16” OSB Roof Sheathing
    • 2x6 #3 Floor Joists 16” OC (28’ Wides)
    • 2x8 #2 Floor Joists 16” OC (32’ Wides)
    • 2x4 Exterior Walls 16” OC
    • 2x3, 24” OC Interior Wall Studs
    • 2x4, 24” OC Double Mate Line
    • 8’ Flat Ceilings - All Models
    • 19⁄32” T&G OSB Floor Decking
    • 24” OC, HUD Trusses (28’ Wides - 36” KP/ 32’ Wides - 38” KP)
    • Removable Hitch & Recessed Frames
    Georgetown Acres logo

    Georgetown Acres

    Affordable homes at your fingertips

      Pages

      HomesMapSign upSign in

      Help

      Contact usTerms of ServicePrivacy Policy

      Get started with Georgetown Acres

      Find, design, and order your next home in a few clicks.

      Sign up

      Dealer License #:

      Powered by BuildTrove.com

      Ironclad 2848-09

      3 bedrooms

      2 full bathrooms

      1,280 sq. ft.

      28' x 48'

      See brochureDesign home
    • Stipple Ceiling Texture
    • Nominal 12” Overhangs
    • Ironclad Elevation
      • Steel Frames (size per print)
      • Wind Zone I Construction
      • R-30 Ceiling Insulation
      • R-11 Wall Insulation
      • R-22 Floor Insulation
      • OSB Exterior Wall Sheathing
      • 7⁄16” OSB Roof Sheathing
      • 2x6 #3 Floor Joists 16” OC (28’ Wides)
      • 2x8 #2 Floor Joists 16” OC (32’ Wides)
      • 2x4 Exterior Walls 16” OC
      • 2x3, 24” OC Interior Wall Studs
      • 2x4, 24” OC Double Mate Line
      • 8’ Flat Ceilings - All Models
      • 19⁄32” T&G OSB Floor Decking
      • 24” OC, HUD Trusses (28’ Wides - 36” KP/ 32’ Wides - 38” KP)
      • Removable Hitch & Recessed Frames
      • Stipple Ceiling Texture
      • Nominal 12” Overhangs
      • Ironclad Elevation

      Mechanical

      • Electric Furnace Per Print
      • Perimeter Heat Registers Per Print
      • 50 Gallon Electric Water Heater
      • PEX Water Supply Lines
      • Whole House Shut-Off Valve (location per print)
      • Water Shut-Off Valves at All Toilets & Sinks
      • Plumb & Wire for Washer & Dryer; Dryer Plug in Wall
      • Drop Out Crossover Ducts
      • (2) Exterior Water Faucet (per print)
      • Plumbing Access for Tubs (per print)
      • Total Electric & 200 AMP Service
      • 20 Space Panel Box
      • Light Fixtures at All Exterior Doors
      • (2) Exterior GFI Electrical Receptacle – (locations per print)
      • GFI Receptacles in Kitchen and Baths
      • 8 Wire Thermostat
      • LED Fixtures T/O
      • (3) Light Pendant over Island
      • Electric Furnace Per Print
      • Perimeter Heat Registers Per Print
      • 50 Gallon Electric Water Heater
      • PEX Water Supply Lines
      • Whole House Shut-Off Valve (location per print)
      • Water Shut-Off Valves at All Toilets & Sinks
      • Plumb & Wire for Washer & Dryer; Dryer Plug in Wall
      • Drop Out Crossover Ducts
      • (2) Exterior Water Faucet (per print)
      • Plumbing Access for Tubs (per print)
      • Total Electric & 200 AMP Service
      • 20 Space Panel Box
      • Light Fixtures at All Exterior Doors
      • (2) Exterior GFI Electrical Receptacle – (locations per print)
      • GFI Receptacles in Kitchen and Baths
      • 8 Wire Thermostat
      • LED Fixtures T/O
      • (3) Light Pendant over Island

      Exterior

      • Vinyl Siding
      • 25 Year Fiberglass Shingles
      • Low E Vinyl Windows w/ Grids (No Sills)
      • 38x82 Fiberglass Front Door w/ Dead Bolt (Composite Jambs - No Storm)
      • Transom Windows in Bathrooms Where Available
      • Raised Panel Shutters (Dormer Area Receives Vinyl Window Trim)
      • Metal Fascia
      • Vinyl Siding
      • 25 Year Fiberglass Shingles
      • Low E Vinyl Windows w/ Grids (No Sills)
      • 38x82 Fiberglass Front Door w/ Dead Bolt (Composite Jambs - No Storm)
      • Transom Windows in Bathrooms Where Available
      • Raised Panel Shutters (Dormer Area Receives Vinyl Window Trim)
      • Metal Fascia

      Interior

      • 42” Overhead Cabinet Designs per print
      • Pocket Screw Construction
      • Cabinet Above Refrigerator
      • Lined Overhead Cabinets
      • Hardwood Shaker Cabinet Doors w/ 2-Hole Pulls
      • Concealed Cabinet Door Hinges (Soft Close)
      • Matching Toe-Kicks in Kitchens (Same as Cabinet Color)
      • 1⁄2 Center & Finished Bottom Shelf in Base Cabinets
      • Flat Cabinet Trim
      • Drawers Over Doors in Kitchen Base Cabinets
      • Furniture Style Vanities
      • Laminate Countertops w/ Crescent Self Edge
      • Dual Sinks in Master Baths
      • Bank of Drawers - Master Bath & Hall Bath (per plan)
      • Ceramic Backsplash T/O
      • Ceramic (36” W x 28” H) Wall Behind Range
      • 42” Overhead Cabinet Designs per print
      • Pocket Screw Construction
      • Cabinet Above Refrigerator
      • Lined Overhead Cabinets
      • Hardwood Shaker Cabinet Doors w/ 2-Hole Pulls
      • Concealed Cabinet Door Hinges (Soft Close)
      • Matching Toe-Kicks in Kitchens (Same as Cabinet Color)
      • 1⁄2 Center & Finished Bottom Shelf in Base Cabinets
      • Flat Cabinet Trim
      • Drawers Over Doors in Kitchen Base Cabinets
      • Furniture Style Vanities
      • Laminate Countertops w/ Crescent Self Edge
      • Dual Sinks in Master Baths
      • Bank of Drawers - Master Bath & Hall Bath (per plan)
      • Ceramic Backsplash T/O
      • Ceramic (36” W x 28” H) Wall Behind Range

      Bathroom

      • Stainless Steel Farm Kitchen Sink w/ Pull Out Brushed Nickel Faucet
      • Black Trimmed One Piece Mirror
      • Fiberglass Tubs/Showers (per print) w/ Metal Brushed Nickel Faucets
      • 48” Showers with Sliding Doors
      • Square Sinks w/ Single Lever Metal Faucets
      • Platform Tub w/ Metal Filler
      • Comfort Height Toilets in Both Baths
      • Stainless Steel Farm Kitchen Sink w/ Pull Out Brushed Nickel Faucet
      • Black Trimmed One Piece Mirror
      • Fiberglass Tubs/Showers (per print) w/ Metal Brushed Nickel Faucets
      • 48” Showers with Sliding Doors
      • Square Sinks w/ Single Lever Metal Faucets
      • Platform Tub w/ Metal Filler
      • Comfort Height Toilets in Both Baths

      Interior

      • 1/2” Finished Sheetrock w/ Square Corners T/O (Including Closets)
      • 3 5⁄8” Crown Throughout (Painted)
      • Craftsman Style Door/Window Trim T/O ex BR Closets (Painted)
      • 3 1⁄4” Baseboard Throughout (Painted)
      • Flat Cove Molding in All Non-Walkin Closets
      • Vented Wire Shelving in Closets & Over Washer/Dryer Areas
      • White 3-Panel Craftsman Interior Doors
      • Brushed Nickel Door Knobs & (3) Mortised Hinges
      • Ironclad Entertainment Center (per print
      • Rebond Carpet Pad
      • FHA Grade Carpet by Mohawk® w/ Carpet Bar
      • Vinyl Flooring (per print)
      • 1/2” Finished Sheetrock w/ Square Corners T/O (Including Closets)
      • 3 5⁄8” Crown Throughout (Painted)
      • Craftsman Style Door/Window Trim T/O ex BR Closets (Painted)
      • 3 1⁄4” Baseboard Throughout (Painted)
      • Flat Cove Molding in All Non-Walkin Closets
      • Vented Wire Shelving in Closets & Over Washer/Dryer Areas
      • White 3-Panel Craftsman Interior Doors
      • Brushed Nickel Door Knobs & (3) Mortised Hinges
      • Ironclad Entertainment Center (per print
      • Rebond Carpet Pad
      • FHA Grade Carpet by Mohawk® w/ Carpet Bar
      • Vinyl Flooring (per print)

      Kitchen

      • Stainless Steel Venetian Range Hood
      • Side-by-Side Refrigerator (Stainless Steel)
      • 30” Free Standing Smooth Top Electric Range (Stainless Steel)
      • Dishwasher (Stainless Steel)
      • Microwave in Pantry (Stainless Steel)
      • Stainless Steel Venetian Range Hood
      • Side-by-Side Refrigerator (Stainless Steel)
      • 30” Free Standing Smooth Top Electric Range (Stainless Steel)
      • Dishwasher (Stainless Steel)
      • Microwave in Pantry (Stainless Steel)
    • Ironclad
    • Ironclad 2848-09
    • Exterior & Construction

      • Steel Frames (size per print)
      • Wind Zone I Construction
      • R-30 Ceiling Insulation
      • R-11 Wall Insulation
      • R-22 Floor Insulation
      • OSB Exterior Wall Sheathing
      • 7⁄16” OSB Roof Sheathing
      • 2x6 #3 Floor Joists 16” OC (28’ Wides)
      • 2x8 #2 Floor Joists 16” OC (32’ Wides)
      • 2x4 Exterior Walls 16” OC
      • 2x3, 24” OC Interior Wall Studs
      • 2x4, 24” OC Double Mate Line
      • 8’ Flat Ceilings - All Models
      • 19⁄32” T&G OSB Floor Decking
      • 24” OC, HUD Trusses (28’ Wides - 36” KP/ 32’ Wides - 38” KP)
      • Removable Hitch & Recessed Frames
      • Stipple Ceiling Texture
      • Nominal 12” Overhangs
      • Ironclad Elevation
      • Vinyl Siding
      • 25 Year Fiberglass Shingles
      • Low E Vinyl Windows w/ Grids (No Sills)
      • 38x82 Fiberglass Front Door w/ Dead Bolt (Composite Jambs - No Storm)
    • Transom Windows in Bathrooms Where Available
    • Raised Panel Shutters (Dormer Area Receives Vinyl Window Trim)
    • Metal Fascia
      • Steel Frames (size per print)
      • Wind Zone I Construction
      • R-30 Ceiling Insulation
      • R-11 Wall Insulation
      • R-22 Floor Insulation
      • OSB Exterior Wall Sheathing
      • 7⁄16” OSB Roof Sheathing
      • 2x6 #3 Floor Joists 16” OC (28’ Wides)
      • 2x8 #2 Floor Joists 16” OC (32’ Wides)
      • 2x4 Exterior Walls 16” OC
      • 2x3, 24” OC Interior Wall Studs
      • 2x4, 24” OC Double Mate Line
      • 8’ Flat Ceilings - All Models
      • 19⁄32” T&G OSB Floor Decking
      • 24” OC, HUD Trusses (28’ Wides - 36” KP/ 32’ Wides - 38” KP)
      • Removable Hitch & Recessed Frames
      • Stipple Ceiling Texture
      • Nominal 12” Overhangs
      • Ironclad Elevation
      • Vinyl Siding
      • 25 Year Fiberglass Shingles
      • Low E Vinyl Windows w/ Grids (No Sills)
      • 38x82 Fiberglass Front Door w/ Dead Bolt (Composite Jambs - No Storm)
      • Transom Windows in Bathrooms Where Available
      • Raised Panel Shutters (Dormer Area Receives Vinyl Window Trim)
      • Metal Fascia
      Ironclad 2848-09 hero, elevation, and exterior home features


      Images of homes are solely for illustrative purposes and should not be relied upon. Images may not accurately represent the actual condition of a home as constructed, and may contain options which are not standard on all homes.

      View similar homes

      Oakway floor plan home features

      Oakway floor plan home features

      Oakway

      3 Bed | 2 Bath | 1,280 Sq. Ft. | 28' x 48'

      View detailsDesign home
      Ironclad 2852-04 floor plan home features

      Ironclad 2852-04 hero, elevation, and exterior home features

      Ironclad 2852-04

      3 Bed | 2 Bath | 1,387 Sq. Ft. | 28' x 52'

      View detailsDesign home
      Ironclad 1676-15 floor plan home features

      Ironclad 1676-15 floor plan home features

      Ironclad 1676-15

      3 Bed | 2 Bath | 1,152 Sq. Ft. | 16' x 76'

      View detailsDesign home
      Luray floor plan home features

      Luray floor plan home features

      Luray

      3 Bed | 2 Bath | 1,153 Sq. Ft. | 16' x 76'

      View detailsDesign home